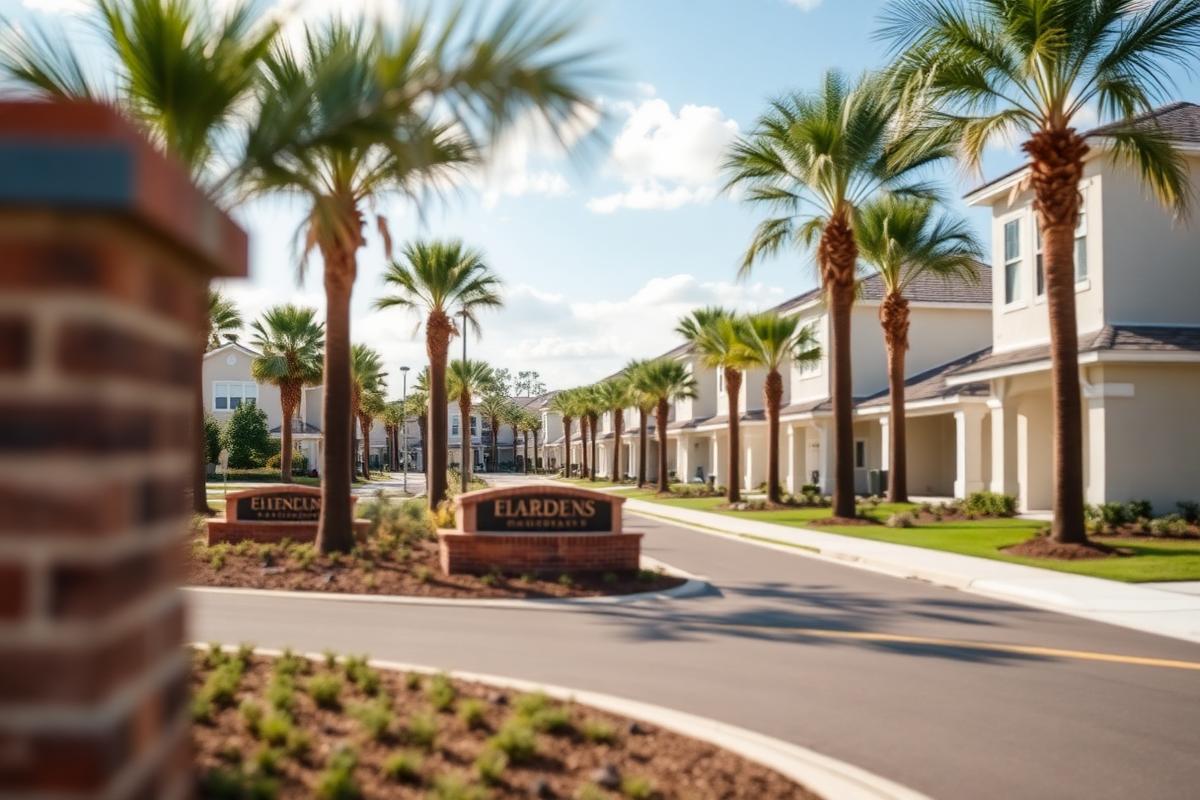
Apopka new-construction floor plans

Every plan we track across Apopka builders and communities. Base prices exclude homesite premiums, structural options, and design selections.

Filters

17 of 17 floor plans match

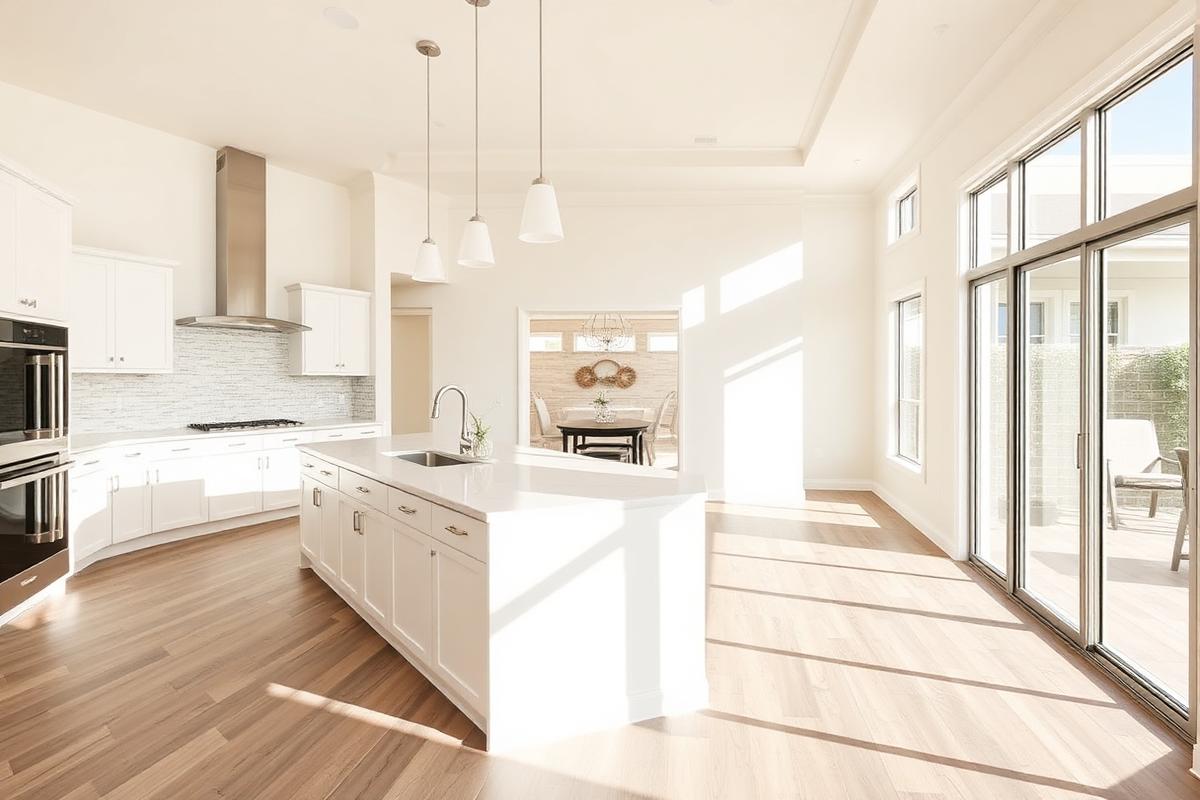
Aria floor plan by D.R. Horton

D.R. Horton

Aria

Oaks at Kelly Park

From $334,990

Bedrooms
3 beds
Bathrooms
2 baths
Size
1,672 sq ft
Garage
2-car garage

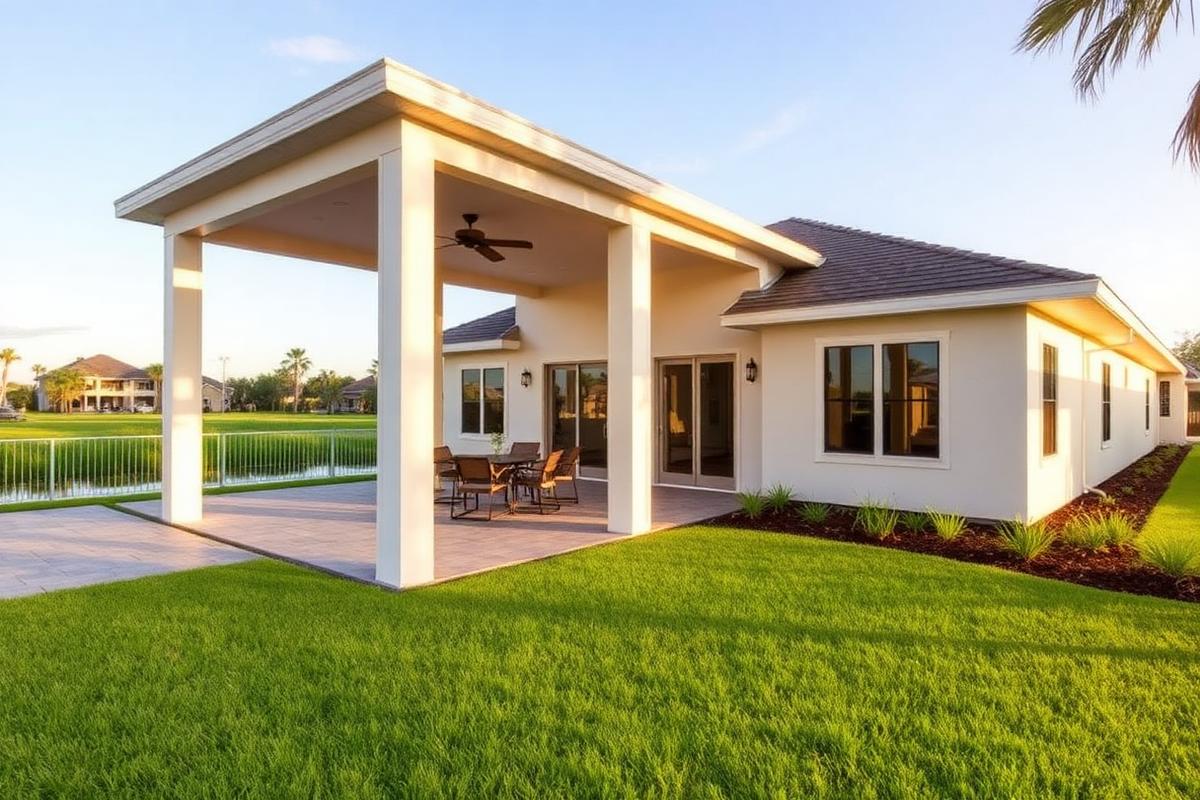
Popular single-story plan with open kitchen island and covered patio.
Trailside floor plan by Lennar

Lennar

Trailside

Wekiva Reserve

From $342,990

Bedrooms
3 beds
Bathrooms
2.5 baths
Size
1,758 sq ft
Garage
1-car garage

Townhome with included smart-home package and rear-entry garage.
Sanibel floor plan by Dream Finders Homes

Dream Finders Homes

Sanibel

Crossroads at Kelly Park

From $352,990

Bedrooms
3 beds
Bathrooms
2 baths
Size
1,504 sq ft
Garage
2-car garage

Efficient single-story plan with an open great room, covered lanai and split bedrooms.

Cypress floor plan by Dream Finders Homes

Dream Finders Homes

Cypress

Bronson Peak

From $369,990

Bedrooms
3 beds
Bathrooms
2.5 baths
Size
1,878 sq ft
Garage
1-car garage

Townhome-style plan with tandem parking and second-floor bedrooms.

Fremont floor plan by Meritage Homes

Meritage Homes

Fremont

Rock Springs Ridge Estates

From $379,990

Bedrooms
4 beds
Bathrooms
2.5 baths
Size
2,306 sq ft
Garage
2-car garage

Energy-efficient plan with spray-foam insulation and open living area.

Magnolia floor plan by Dream Finders Homes

Dream Finders Homes

Magnolia

Bronson's Ridge

From $389,990

Bedrooms
4 beds
Bathrooms
2.5 baths
Size
2,189 sq ft
Garage
2-car garage

Family-oriented plan with open kitchen, walk-in pantry and upstairs laundry.

Hayden floor plan by D.R. Horton

D.R. Horton

Hayden

Oaks at Kelly Park

From $409,990

Bedrooms
5 beds
Bathrooms
3 baths
Size
2,601 sq ft
Garage
2-car garage

Five-bedroom two-story plan with guest bedroom downstairs.

Palm floor plan by Dream Finders Homes

Dream Finders Homes

Palm

Bronson Peak

From $414,990

Bedrooms
4 beds
Bathrooms
2 baths
Size
2,043 sq ft
Garage
2-car garage

Single-story plan with open concept living and large owner's suite.

Ocala floor plan by Dream Finders Homes

Dream Finders Homes

Ocala

Crossroads at Kelly Park

From $428,990

Bedrooms
4 beds
Bathrooms
3 baths
Size
2,361 sq ft
Garage
2-car garage

Two-story plan with a downstairs owner's suite, loft and flex room.

Dover floor plan by Lennar

Lennar

Dover

Wekiva Reserve

From $439,990

Bedrooms
4 beds
Bathrooms
3 baths
Size
2,359 sq ft
Garage
2-car garage

Two-story single-family plan with loft and covered lanai.

Ashby floor plan by Pulte Homes

Pulte Homes

Ashby

Sawyer Sound Reserve

From $439,990

Bedrooms
4 beds
Bathrooms
3 baths
Size
2,483 sq ft
Garage
2-car garage

Single-story plan with gathering room, cafe and optional pool bath.

Hawthorne floor plan by Dream Finders Homes

Dream Finders Homes

Hawthorne

Bronson's Ridge

From $459,990

Bedrooms
4 beds
Bathrooms
3 baths
Size
2,564 sq ft
Garage
3-car garage

Single-story plan with three-car garage and extended covered lanai.

Coquina floor plan by Dream Finders Homes

Dream Finders Homes

Coquina

Crossroads at Kelly Park

From $489,990

Bedrooms
5 beds
Bathrooms
3.5 baths
Size
2,903 sq ft
Garage
2-car garage

Largest plan in the community with five bedrooms and a second-floor bonus room.

Laurel floor plan by Dream Finders Homes

Dream Finders Homes

Laurel

Bronson Peak

From $494,990

Bedrooms
4 beds
Bathrooms
3 baths
Size
2,712 sq ft
Garage
2-car garage

Two-story plan with a first-floor owner's suite and upstairs bonus room.

Sequoia floor plan by Meritage Homes

Meritage Homes

Sequoia

Rock Springs Ridge Estates

From $499,990

Bedrooms
5 beds
Bathrooms
3 baths
Size
2,874 sq ft
Garage
3-car garage

Five-bedroom plan with three-car garage and second-floor loft.

Whitmore floor plan by Dream Finders Homes

Dream Finders Homes

Whitmore

Bronson's Ridge

From $539,990

Bedrooms
5 beds
Bathrooms
4 baths
Size
3,187 sq ft
Garage
2-car garage

Five-bedroom plan with guest suite, loft and formal dining space.

Yorkshire floor plan by Pulte Homes

Pulte Homes

Yorkshire

Sawyer Sound Reserve

From $569,990

Bedrooms
5 beds
Bathrooms
4.5 baths
Size
3,416 sq ft
Garage
3-car garage

Large two-story plan with multi-gen suite option and oversized garage.

Want plan pricing side by side?

Tell us which plans you're weighing and we'll send current base pricing, available homesites, and any incentive that applies.

We use your details only to answer your inquiry about Apopka new construction. No spam, and we never sell your information.